Chapter 8: Quality Management - Every Part Counts |
8.1 The Five-Millimeter Hole That Cost a Million Dollars |
There is a story, possibly apocryphal but deeply instructive, about an aerospace manufacturer that shipped a batch of critical brackets. Each bracket required five precisely drilled holes. On a single bracket, one hole was drilled five millimeters from its intended position. The bracket passed through receiving inspection at the customer, was installed on an assembly, and flew for several months before a routine inspection revealed the misalignment. The consequence was not a crash, but a mandatory recall of every aircraft that might contain the defective bracket. The cost of the recall exceeded one million dollars. The cost of the defective bracket, measured in raw material and labor, was less than fifty dollars. |
This story, whether true or legend, captures the essential paradox of quality in mechanical manufacturing. The cost of preventing a defect is usually tiny. The cost of detecting a defect before it leaves the factory is moderate. The cost of a defect that reaches a customer can be astronomical - not just in money, but in reputation, trust, and future business. |
Quality management in an ERP system is not about adding inspection as an afterthought. It is about weaving quality into every process, from the moment a purchase order is created to the moment a finished product is shipped. It is about making quality visible, measurable, and accountable. It is about recognizing that in mechanical manufacturing, where tolerances are measured in thousandths of an inch and failures can have catastrophic consequences, every part truly counts. |
This chapter explores how ERP systems support quality management, from supplier quality through in-process inspection to final testing and traceability. It shows how quality data becomes a strategic asset, not just a defensive necessity. |

|
8.2 The Old Way - Inspection at the End |
For much of industrial history, quality management meant inspection at the end of the production line. A finished product would be examined, measured, tested, and either accepted or rejected. The logic seemed straightforward: catch defects before they reach the customer. |
But end-of-line inspection has fatal flaws. First, it is too late. If a defect is found at final inspection, every operation that contributed to that defect has already been performed. The material, labor, and machine time are already spent. The defective product must be scrapped or reworked, both of which add cost and delay. Second, end-of-line inspection provides no information about where the defect originated. Was it a bad casting from a supplierA misaligned machineAn operator errorThe inspector at the end of the line has no way to know. The problem will happen again, because its root cause has not been addressed. |
Third, end-of-line inspection creates a false sense of security. A factory that inspects at the end may believe it has a quality system. In reality, it has a sorting system. It sorts good products from bad products, but it does nothing to reduce the number of bad products in the first place. |
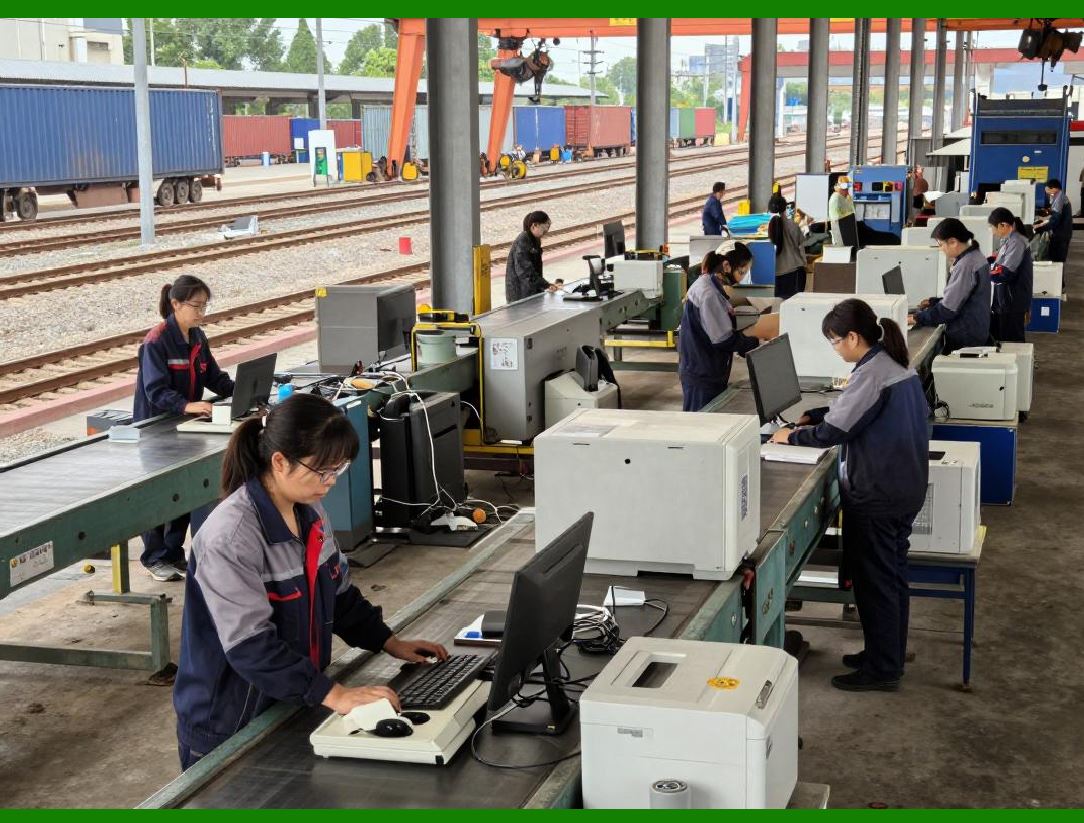
Modern quality management, supported by ERP, moves inspection upstream. It inspects incoming materials from suppliers. It inspects at critical operations during production. It inspects before expensive or irreversible operations. And it captures data at every inspection, feeding that data back to the people who can fix the root causes. |
|
8.3 Supplier Quality - Stopping Defects at the Dock |
The first opportunity to prevent a quality defect is before the material ever enters the factory. An ERP system manages supplier quality through a combination of incoming inspection, supplier scorecards, and collaborative corrective action. |
When a purchase order is received, the ERP directs the receiving clerk to perform an incoming inspection. The inspection requirements depend on the part's criticality and the supplier's history. For a low-risk part from a proven supplier, the ERP might require only a visual check and a count. For a critical part from a new supplier, the ERP might require a full dimensional inspection, material certification review, and a sample test. |
The ERP records the results of the incoming inspection. If the parts pass, they are moved to inventory. If they fail, the ERP blocks them from being used. They are moved to a quarantine location. The purchasing department is notified, and a non-conformance report is created. The supplier is contacted. The parts may be returned, reworked, or accepted under a concession, depending on the severity of the defect and the urgency of the need. |
Over time, the ERP builds a supplier quality scorecard. For each supplier, it tracks the percentage of shipments that pass incoming inspection, the average response time to corrective action requests, and the cost of defects attributed to that supplier. This scorecard drives sourcing decisions. A supplier with a consistently high scorecard may be given more business, longer contracts, or reduced inspection requirements. A supplier with a poor scorecard may be put on probation, required to perform additional testing, or eventually removed from the approved supplier list. |
The most sophisticated ERP systems support supplier portal functionality. Suppliers can log into the portal, see their quality scorecard in real time, and submit corrective action plans. The portal closes the loop between the factory and its supply base, turning quality from a battleground into a partnership. |

|
8.4 In-Process Inspection - Catching Defects Early |
Incoming inspection is important, but most quality defects originate inside the factory. A machine drifts out of calibration. A tool wears beyond its useful life. An operator misinterprets a drawing. A setup is incorrect. These internal problems must be caught as early as possible. |
The ERP supports in-process inspection by embedding quality checks directly into the routing. For each operation, the manufacturing engineer can specify which quality checks must be performed. The checks can be attribute-based (pass/fail, go/no-go) or variable-based (measurement with upper and lower specification limits). |
When the worker completes an operation, the ERP prompts them to perform the required inspection. The worker enters the results, either by typing measurements or by scanning a go/no-go gauge. The ERP compares the results to the specifications. If the results are within specification, the operation is marked complete and the work order proceeds. If the results are out of specification, the ERP takes action. |
What action the ERP takes depends on the severity of the defect and the factory's business rules. For a minor deviation that does not affect function, the ERP might allow the order to proceed but flag the deviation for review. For a major deviation, the ERP might block the order from moving to the next operation. A quality engineer must review the non-conformance, decide whether to scrap, rework, or accept with a concession, and then manually override the block. |
The key is that the inspection happens immediately, not hours or days later. If a machine is producing out-of-spec parts, the ERP can detect it after the first few parts, not after a full shift of production. The waste is limited. The root cause can be investigated while the machine is still set up, making correction easier. |

|
8.5 First Article Inspection - Getting the Setup Right |
One of the most common sources of quality defects is a bad setup. The first part after a setup change is the most likely to be defective. If the setup is wrong, every subsequent part will also be wrong. The factory will produce a large batch of defects before anyone notices. |
First article inspection (FAI) is the practice of thoroughly inspecting the first part produced after a setup change. The first article is measured against every critical dimension on the drawing. Only when the first article passes inspection does the operator proceed to run the rest of the batch. |
The ERP can enforce first article inspection by requiring it as a separate operation in the routing. The worker completes the operation that produces the first part, but the system does not allow the next operation to start until the first article inspection is recorded as passing. This creates a hard gate. No parts beyond the first article can be produced until the setup is validated. |
First article inspection requires discipline. In a busy factory, there is always pressure to skip it and start running. 'The setup looks fine,' the operator might say. 'We did this same part last week.' But small changes - a different batch of material, a slightly different tool, a machine that has drifted a tiny amount - can produce defects that are not visible to the eye. The ERP protects against this pressure by making the gate absolute. Until the first article passes, the machine, in the system's view, is not ready to run. |
For complex parts with many dimensions, first article inspection can be time-consuming. Some factories use automated inspection equipment, such as coordinate measuring machines (CMMs), to speed the process. The ERP can interface directly with the CMM, receiving measurement data automatically. The operator places the first article on the CMM, starts the program, and receives a pass/fail result in minutes. |

|
8.6 Statistical Process Control - Seeing the Drift Before the Defect |
In-process inspection catches defects when they occur. But the most advanced quality management systems catch defects before they occur, by detecting the drift that leads to defects. This is Statistical Process Control (SPC) . |
SPC is based on a simple idea. A process that is in control will produce parts whose measurements vary within a predictable range. The variation is random and centered on the target value. A process that is going out of control will show patterns: measurements trending upward or downward, measurements becoming more variable, or measurements suddenly jumping. |
The ERP can collect measurements from in-process inspections and plot them on control charts. The charts are updated in real time. When the system detects a pattern that suggests the process is going out of control, it generates an alert. The operator or quality engineer can investigate and correct the problem before any parts are produced out of specification. |
For example, a grinding operation is producing shafts with a target diameter of 25.00 millimeters. The acceptable range is 24.98 to 25.02. The operator measures every tenth shaft and enters the measurement into the ERP. The system plots the measurements. For the first fifty shafts, the measurements are scattered randomly between 24.99 and 25.01. Then the measurements begin to drift upward: 25.01, 25.02, 25.02, 25.03. The system detects that two consecutive measurements have exceeded the upper control limit, even though they are still within the specification limit of 25.02. The system alerts the operator. The operator checks the machine and finds that the grinding wheel is wearing, causing the machine to remove less material. They compensate by adjusting the machine. No defective shafts are produced. The drift was caught and corrected before it became a defect. |
SPC is a powerful tool, but it requires consistent data entry and a culture of responding to alerts. A factory that ignores SPC alerts will still produce defects. The ERP provides the data and the alerts; the people must act on them. |

|
8.7 Non-Conformance and Corrective Action - Learning from Mistakes |
No matter how good the quality system, defects will happen. A machine will break unexpectedly. A supplier will ship a bad batch. An operator will make an error. The difference between a good factory and a mediocre factory is not the absence of defects. It is how the factory responds to defects. |
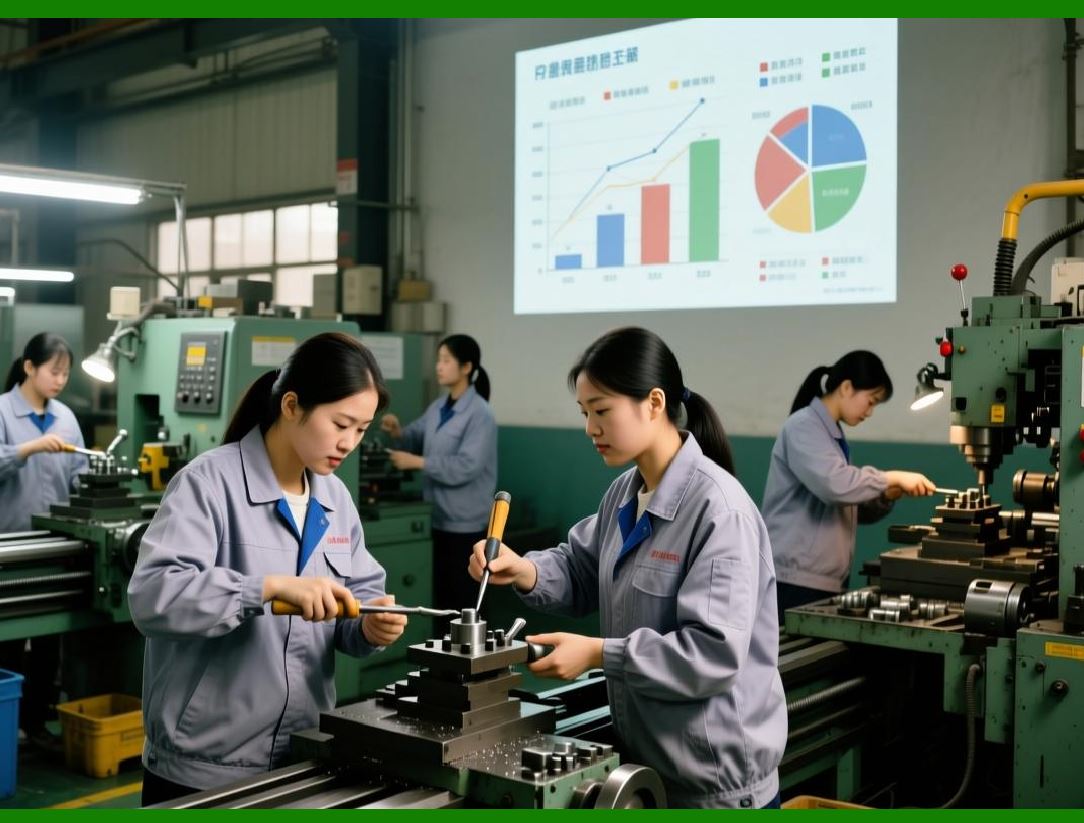
The ERP manages this response through non-conformance reporting (NCR) and corrective and preventive action (CAPA) . When a defect is detected, whether at incoming inspection, in-process inspection, or final test, the system creates a non-conformance record. The record captures the part number, the quantity, the nature of the defect, the operation where it was detected, the date and time, and the person who detected it. |
The non-conformance record triggers a workflow. A quality engineer is assigned to investigate. The engineer determines the root cause of the defect. Was it a material problemA machine problemA method problemA measurement problemThe engineer documents the root cause in the ERP. |
Based on the root cause, the engineer develops a corrective action. A corrective action is a change that prevents the same defect from happening again. For a material problem, the corrective action might be changing suppliers or adding an incoming inspection step. For a machine problem, it might be adjusting the maintenance schedule or replacing a worn component. For a method problem, it might be updating the work instruction or retraining operators. |
The ERP tracks the corrective action to completion. It assigns a due date, assigns responsible people, and sends reminders. When the corrective action is implemented, the system records the completion date. The quality engineer then monitors future production to ensure that the corrective action is effective. If the defect recurs, the ERP flags it, and the corrective action process starts again. |
The ERP also supports preventive action - actions taken to prevent potential defects before they occur. A preventive action might be based on an analysis of near-misses, or on a risk assessment of a new process. The ERP treats preventive actions similarly to corrective actions, with the same tracking and verification. |
|
8.8 Traceability - Following Every Part from Birth to Grave |
For many mechanical products, especially in aerospace, medical devices, automotive, and defense, traceability is not optional. It is a legal requirement. Traceability means that for every finished product, you can answer three questions: What raw materials went into itWhat operations were performed on itAnd where did it go after it left your factory |
The ERP provides traceability through lot tracking and serial number tracking. A lot is a batch of parts that were produced under essentially identical conditions. A serial number is a unique identifier for a single part. For high-risk products, individual serial numbers are required. For lower-risk products, lot numbers may be sufficient. |
When raw materials are received, the ERP assigns a lot number. The lot number follows the material through every operation, every inspection, every move. When the finished product is shipped, the ERP records which lot numbers of which raw materials went into which finished product. This is called forward traceability - from raw material to finished product. |
Reverse traceability is the opposite. Given a finished product that has failed in the field, the ERP can trace backward to identify which supplier provided the raw material, which machine performed each operation, which operator ran the machine, and which other finished products used the same lot of raw material. This allows the factory to identify the scope of a potential problem. If a single batch of castings is found to be defective, reverse traceability tells the factory exactly which finished products contain those castings. Only those products need to be recalled. The rest can stay in the field. |
Traceability requires disciplined data entry. Every movement, every consumption, every shipment must be recorded with the correct lot numbers. Barcode scanning is essential for efficient traceability. The worker scans the lot number from the material, scans the work order, and the ERP makes the link. Without scanning, manual lot number entry is error-prone and slow. |

|
8.9 Calibration and Tool Management - The Enablers of Quality |
A quality measurement is only as good as the instrument that took it. A caliper that is out of calibration will produce measurements that are wrong, even if the operator uses it perfectly. If the ERP records those wrong measurements, the quality system is worse than useless - it is actively misleading. |
The ERP includes a calibration management module. It maintains a list of all measuring instruments in the factory: calipers, micrometers, gauges, CMMs, torque wrenches, and more. For each instrument, the ERP tracks its calibration due date and the standard it must meet. |
When a calibration due date approaches, the ERP generates an alert. The instrument is sent to the calibration lab, either internal or external. The calibration results are recorded in the ERP. If the instrument is found to be out of tolerance, the ERP triggers a non-conformance investigation. All measurements taken with that instrument since its last valid calibration must be reviewed. Parts that were accepted based on those measurements may need to be re-inspected. |
The ERP also manages tool life. Cutting tools, such as drills, end mills, and inserts, wear out over time. A worn tool produces poor surface finish, dimensional inaccuracy, and eventually, defects. The ERP can track the usage of each tool, either by count of parts produced or by runtime. When a tool reaches its expected life, the ERP alerts the operator to change it. Some advanced systems integrate with the machine controller, automatically tracking tool usage without human intervention. |
Tool management and calibration management are often overlooked in ERP implementations. They are not glamorous. But they are essential. A factory with perfect processes and perfect operators will still produce defects if its measuring instruments are wrong or its cutting tools are dull. |

|
8.10 Quality Costs - The Business Case for Prevention |
Quality is not free. Inspection costs money. Calibration costs money. Training costs money. Corrective action costs money. But the absence of quality costs even more. The ERP can help quantify this trade-off through cost of quality (COQ) reporting. |
Cost of quality is divided into four categories. Prevention costs are the costs of activities designed to prevent defects from occurring: training, process improvement, supplier qualification, design reviews. Appraisal costs are the costs of inspecting and testing to detect defects: incoming inspection, in-process inspection, final test, calibration. Internal failure costs are the costs of defects detected before shipment: scrap, rework, retesting, downtime. External failure costs are the costs of defects detected after shipment: warranty claims, returns, recalls, lost sales, legal liability. |
The ERP collects data on all four categories. Prevention costs come from budgets and time tracking. Appraisal costs come from the time spent on inspection activities. Internal failure costs come from scrap reports and rework work orders. External failure costs come from warranty claims and customer returns. |
The ERP can produce a cost of quality report that shows the total quality cost as a percentage of sales. For many mechanical manufacturers, this number is ten to twenty percent. World-class manufacturers achieve two to three percent. The gap represents enormous potential savings. |
The report also shows the distribution of costs across the four categories. A factory with high internal failure costs is paying for poor quality through scrap and rework. The solution is more prevention or better in-process inspection. A factory with high external failure costs is shipping defects to customers. The solution is better detection before shipment, or more fundamental process improvement. |
The cost of quality report makes the business case for quality investment. A manager who sees that internal failure costs are two million dollars per year can justify a half-million dollar investment in a new inspection machine or a quality training program. The ERP provides the data that turns quality from a cost center into a profit driver. |

|
8.11 Real-World Example: The Automotive Supplier's Quality Turnaround |
Consider a manufacturer of precision shafts for automotive transmissions. They supplied to a major car company. The car company required a defect rate of less than fifty parts per million. The shaft manufacturer was consistently running at two hundred parts per million. They were at risk of losing the contract. |
The company implemented a comprehensive quality management module within their ERP. They started with supplier quality. They discovered that fifty percent of their defects originated from a single supplier of raw steel bars. The steel bars had inconsistent hardness, causing tool wear and dimensional variation. The ERP's supplier scorecard made this visible. The company switched suppliers, and defects from this source dropped by eighty percent. |
Next, they implemented in-process inspection with SPC on their grinding lines. Operators measured every tenth shaft and entered the data into the ERP. The control charts revealed that one grinding machine was producing shafts that were consistently drifting toward the lower specification limit. The machine's temperature compensation system was faulty. The machine was repaired. The drift stopped. |
Finally, they implemented full traceability. Every shaft was laser-marked with a data matrix code. The ERP tracked every shaft from raw steel to finished product to shipment. When a field failure occurred, the company could trace it back to the specific machine, operator, and steel lot. This allowed them to identify a problem with a specific batch of steel that had passed incoming inspection but was still causing premature wear. The problem was isolated to a single week of production. Only two hundred shafts were affected, not twenty thousand. |
Within twelve months, the company's defect rate dropped from two hundred parts per million to thirty parts per million. They retained the car company contract. The cost of quality, measured as prevention plus appraisal plus failure, fell from fourteen percent of sales to six percent of sales. The ERP system paid for itself in quality savings alone. |

|
8.12 The Human Element - Quality as Culture, Not Software |
An ERP system can provide all the tools described in this chapter: supplier scorecards, in-process inspection, first article enforcement, SPC, non-conformance tracking, traceability, calibration management, and cost of quality reporting. But without a quality culture, these tools are just empty shells. |
A quality culture means that every person in the factory, from the CEO to the janitor, believes that quality is everyone's responsibility. A machinist who sees a potential defect does not look away. They stop the machine and report the problem. A supervisor who hears about a quality problem does not blame the operator. They ask what system failed and how to fix it. A manager who sees the cost of quality report does not use it to cut the quality budget. They use it to target investments in prevention. |
The ERP supports this culture by making quality data visible and actionable. But the culture must come first. A factory with a strong quality culture can make good use of even a simple quality system. A factory without a quality culture will fail with the most sophisticated ERP in the world. |

|
8.13 Summary: Every Part, Every Time, Without Excuse |
Quality management in mechanical manufacturing is not about catching defects. It is about preventing them. It is not about inspection. It is about process improvement. It is not about blame. It is about learning. And it is not an add-on to the ERP. It is woven through every module, from supplier management to shop floor control to shipping. |
The ERP provides the tools: incoming inspection, supplier scorecards, in-process checks, first article enforcement, SPC, non-conformance tracking, corrective action, traceability, calibration management, and cost reporting. These tools turn quality from a reactive, after-the-fact activity into a proactive, real-time discipline. |
The cost of a single defect can be enormous, as the five-millimeter hole in our opening story illustrates. The cost of a comprehensive quality system is modest. The return on that investment, measured in reduced scrap, lower warranty costs, higher customer satisfaction, and fewer recalls, is among the highest in manufacturing. |
Every part counts. Every measurement matters. Every defect is a lesson. A good ERP system helps you capture that lesson, share it, and act on it. That is the heart of quality management. |

|
Key takeaways from Chapter 8: |
1. End-of-line inspection is too late and provides no information about root causes - modern quality management moves inspection upstream. |
2. Supplier quality management uses incoming inspection, scorecards, and corrective action to stop defects at the dock. |
3. In-process inspection catches defects immediately, limiting waste and enabling rapid correction. |
4. First article inspection enforces setup verification before full production begins, preventing large batches of defects. |
5. Statistical Process Control detects process drift before it produces defects, enabling preventive adjustment. |
6. Non-conformance and corrective action workflows ensure that every defect leads to a root cause investigation and a permanent fix. |
7. Traceability (lot and serial number tracking) answers where every part came from and where it went, enabling targeted recalls. |
8. Calibration management ensures that measuring instruments are accurate; tool management prevents defects from worn tools. |
9. Cost of quality reporting makes the business case for quality investment, showing the trade-off between prevention, appraisal, and failure costs. |
10. Quality culture is essential - the ERP provides tools, but people must have the discipline and willingness to use them. |
11. Real-world success requires integrating quality across the entire supply chain, from raw material suppliers to finished goods customers. |
 cs@easiersoft.com