Part 12: Testing, Calibration, and Quality Control of Image-Based Scanners (Deep Technical Analysis) |
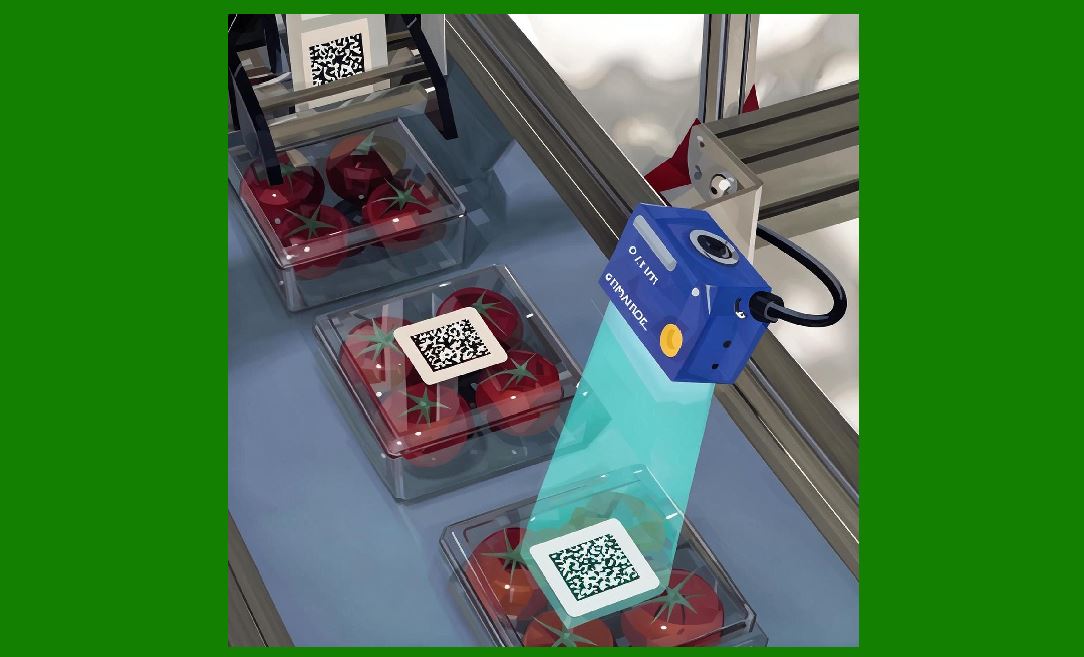
1. Introduction to Testing and Calibration |
1. Testing, calibration, and quality control are essential processes that ensure image-based scanners achieve consistent performance, reliability, and compliance with industry standards. |
2. Unlike purely digital systems, image-based scanners involve optical, electronic, mechanical, and algorithmic subsystems, all of which must be precisely aligned and validated. |
3. The objectives of testing and calibration include: |
* Ensuring accurate barcode decoding |
* Maintaining optical alignment and focus |
* Verifying electrical stability |
* Guaranteeing environmental robustness |
* Meeting regulatory and industry standards |
|
2. Classification of Testing Processes |
2.1 Development Testing |
1. Conducted during product design phase |
2. Focus on: |
* Prototype validation |
* Performance benchmarking |
2.2 Production Testing |
1. Performed during manufacturing |
2. Ensures: |
* Consistency across units |
* Detection of manufacturing defects |
2.3 Field Testing |
1. Conducted in real-world environments |
2. Validates: |
* Long-term reliability |
* Performance under actual usage conditions |

|
3. Optical Calibration |
3.1 Focus Calibration |
1. Ensures barcode images are sharp. |
2. Methods: |
* Adjust lens position |
* Use calibration targets |
3.2 Field of View Calibration |
1. Verifies correct imaging area. |
2. Ensures: |
* Full coverage of expected scanning range |
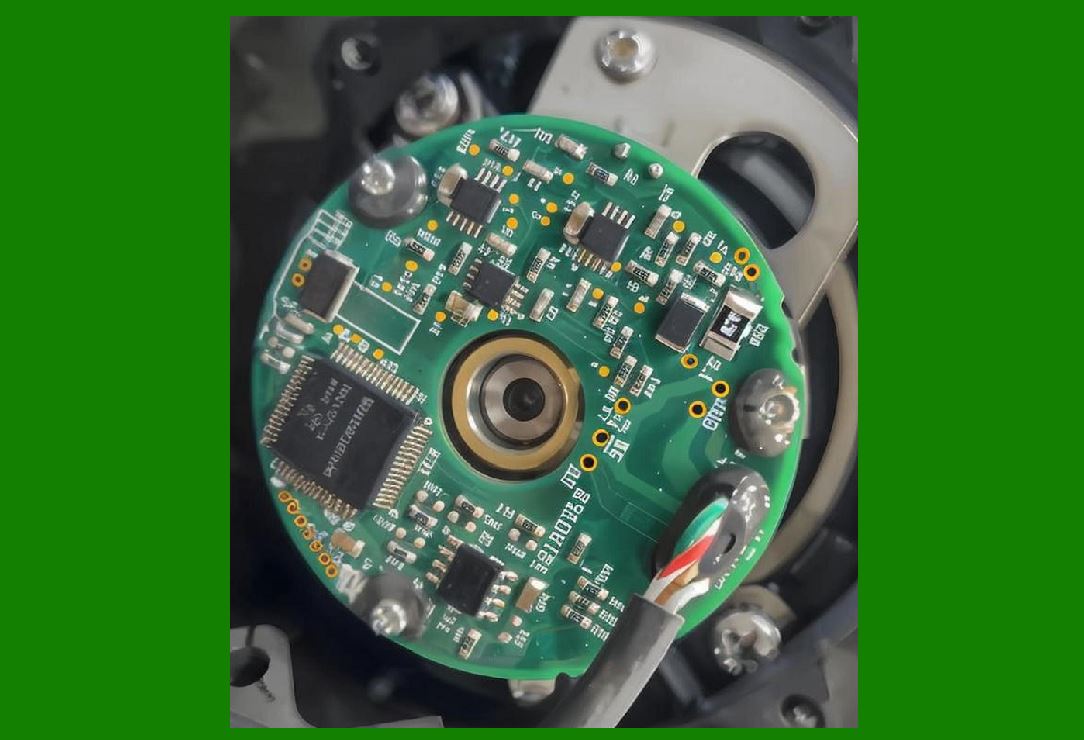
3.3 Distortion Calibration |
1. Corrects lens-induced distortions. |
2. Uses: |
* Calibration grids |
* Software correction models |
|
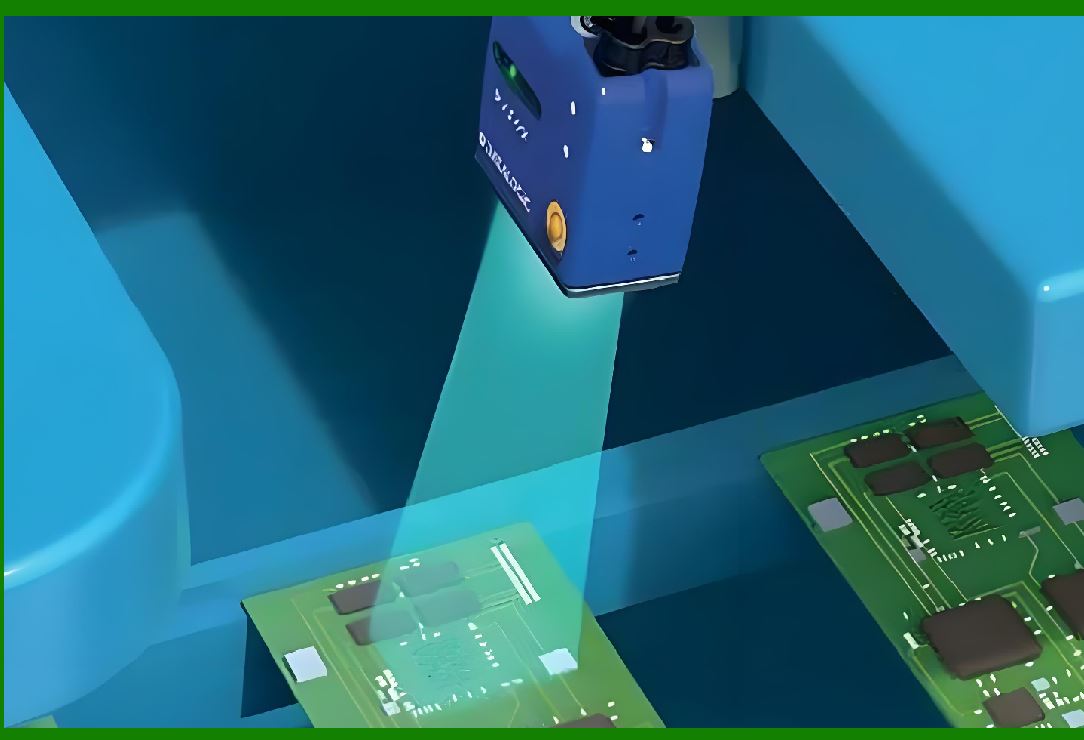
4. Illumination Calibration |
4.1 Brightness Adjustment |
1. Ensures optimal illumination intensity. |
4.2 Uniformity Calibration |
1. Ensures even lighting across field. |
4.3 Timing Synchronization |
1. Aligns illumination with sensor exposure. |
|
5. Sensor Calibration |
5.1 Gain Calibration |
1. Adjusts sensor sensitivity. |
5.2 Offset Calibration |
1. Removes baseline signal offset. |
5.3 Defective Pixel Correction |
1. Identifies and compensates for: |
* Dead pixels |
* Hot pixels |

|
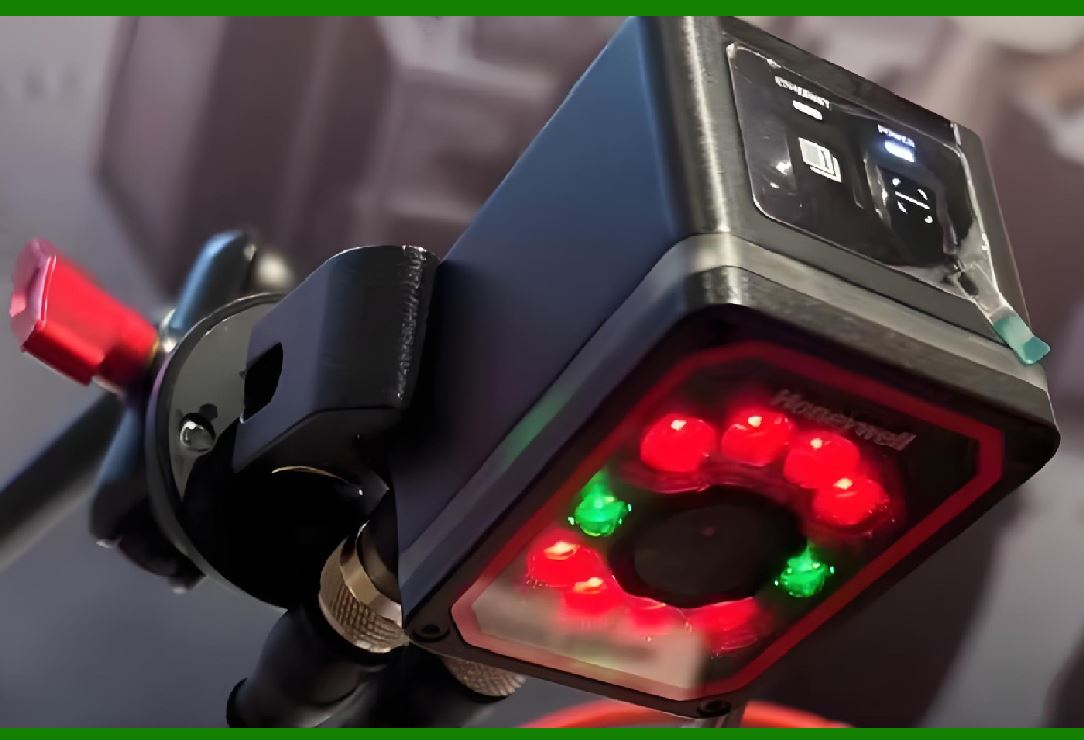
6. ISP Calibration |
6.1 Noise Reduction Tuning |
1. Optimize filtering parameters. |
6.2 Contrast and Threshold Adjustment |
1. Fine-tune binarization settings. |
6.3 Color Calibration (if applicable) |
1. Ensures accurate color reproduction. |
|
7. Decoding Algorithm Validation |
7.1 Functional Testing |
1. Verify decoding of: |
* All supported barcode types |
7.2 Stress Testing |
1. Test under: |
* Low contrast |
* Distorted images |
* Damaged barcodes |
7.3 Performance Metrics |
1. Decoding success rate |
2. Processing speed |
|
8. Electrical Testing |
8.1 Power Integrity Testing |
1. Verify stable voltage supply. |
8.2 Signal Integrity Testing |
1. Check data transmission quality. |
8.3 EMI/EMC Testing |
1. Ensure compliance with standards. |

|
9. Mechanical and Environmental Testing |
9.1 Drop Testing |
1. Simulate real-world impacts. |
9.2 Vibration Testing |
1. Evaluate resistance to mechanical stress. |
9.3 Environmental Testing |
1. Temperature cycling |
2. Humidity exposure |
3. Dust ingress |
|
10. Communication Interface Testing |
10.1 Protocol Verification |
1. Ensure correct data formatting. |
10.2 Compatibility Testing |
1. Test with: |
* Different host systems |
10.3 Throughput and Latency Testing |
1. Measure communication performance. |

|
11. Production Line Calibration and Testing |
11.1 Automated Test Equipment (ATE) |
1. Used for: |
* High-volume testing |
* Consistency |
11.2 Calibration Stations |
1. Perform: |
* Optical alignment |
* Sensor tuning |
11.3 Pass/Fail Criteria |
1. Defined thresholds for: |
* Image quality |
* Decoding accuracy |
|
12. Quality Control Systems |
12.1 Statistical Process Control (SPC) |
1. Monitor manufacturing quality. |
12.2 Sampling Inspection |
1. Random testing of production batches. |
12.3 Traceability |
1. Track: |
* Components |
* Manufacturing history |
|
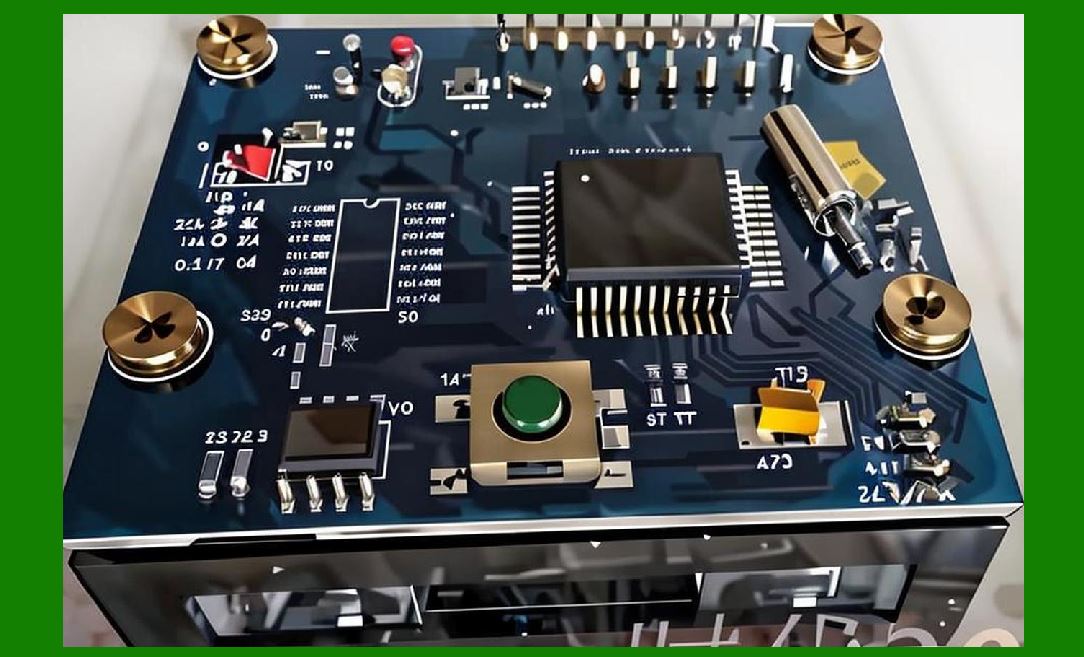
13. Firmware Testing |
13.1 Unit Testing |
1. Test individual modules. |
13.2 Integration Testing |
1. Verify system-level functionality. |
13.3 Regression Testing |
1. Ensure updates do not introduce errors. |
|
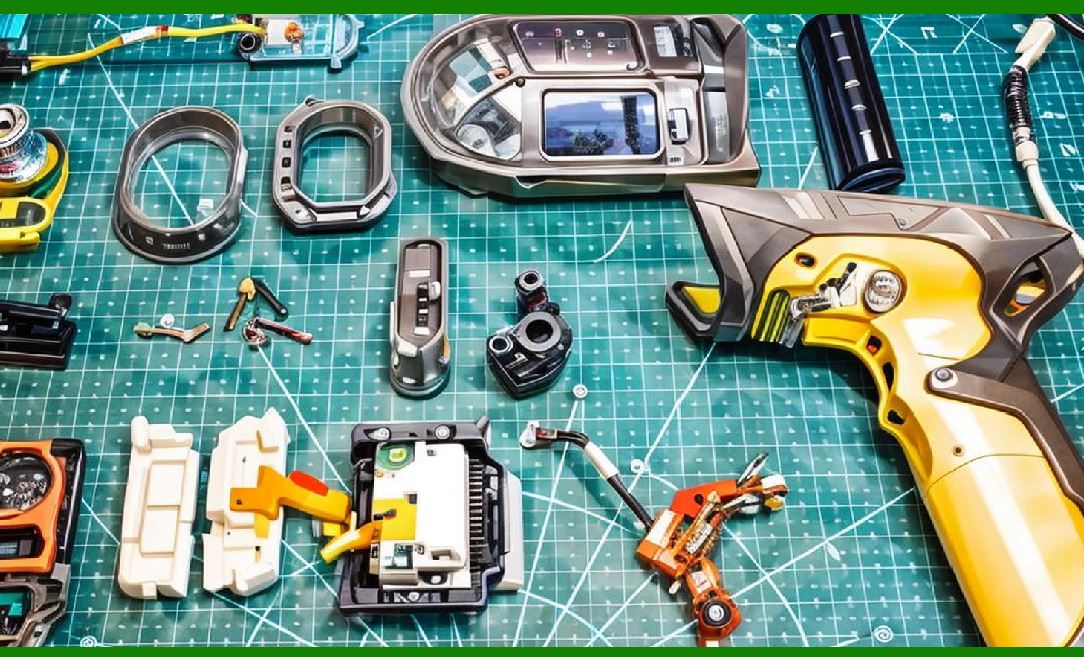
14. Calibration Data Storage |
1. Store calibration parameters in: |
* Non-volatile memory |
2. Allows: |
* Consistent performance |
* Field recalibration |
|
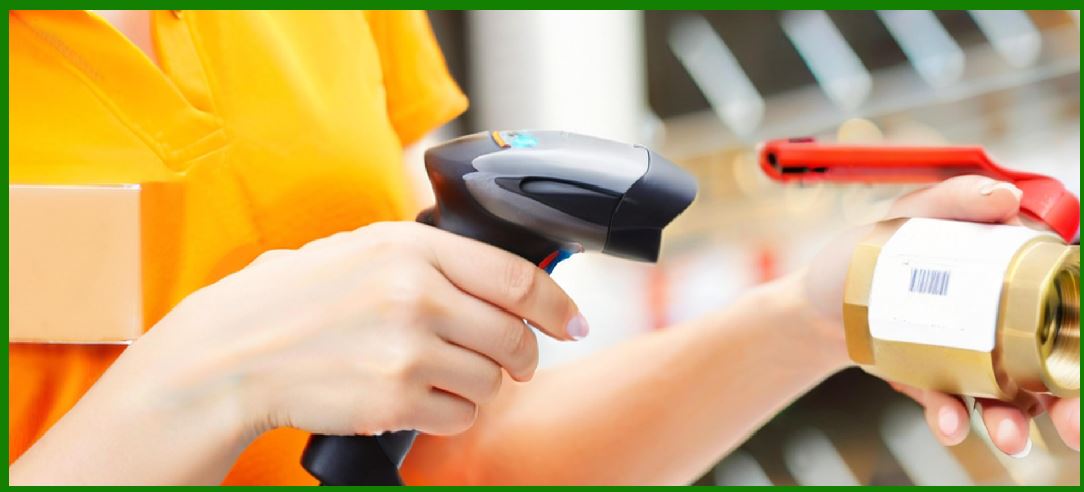
15. Field Calibration and Maintenance |
15.1 User Calibration Tools |
1. Allow: |
* Focus adjustment |
* Performance tuning |
15.2 Remote Diagnostics |
1. Monitor device health. |
15.3 Firmware Updates |
1. Improve performance over time. |
|
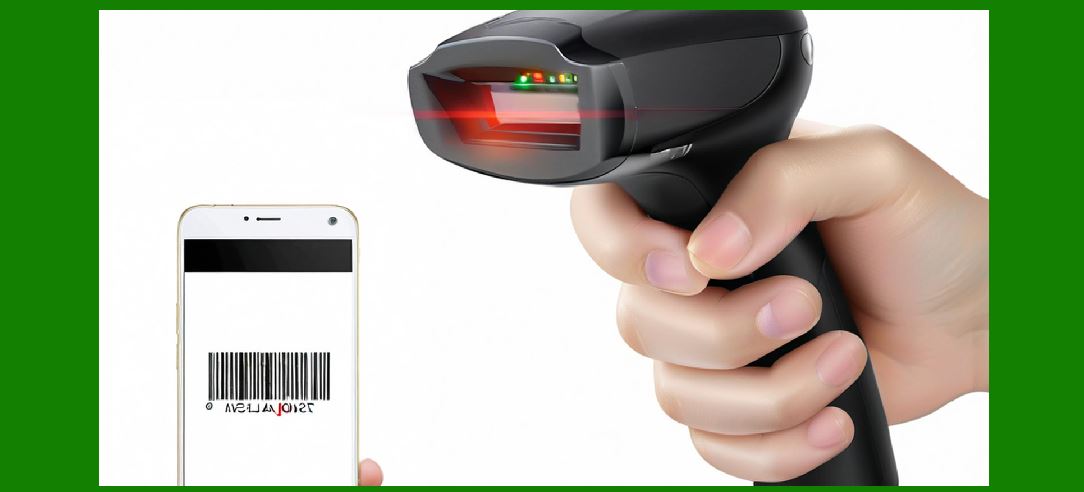
16. Reliability and Lifetime Testing |
1. Long-term operation tests |
2. Mean Time Between Failures (MTBF) analysis |
|
17. Compliance and Certification Testing |
1. Safety certifications |
2. Environmental compliance |
3. Industry standards (e.g., barcode readability standards) |
|
18. Future Trends in Testing and Calibration |
18.1 AI-Assisted Testing |
1. Automated defect detection |
18.2 Self-Calibration Systems |
1. Continuous performance optimization |
18.3 Digital Twin Technology |
1. Virtual testing environments |
|
19. Summary of Part 12 |
1. Testing and calibration ensure consistent scanner performance. |
2. Processes cover optical, electrical, mechanical, and algorithmic aspects. |
3. Production testing ensures quality at scale. |
4. Field calibration and updates maintain long-term reliability. |
5. Future systems will use AI and automation for continuous optimization. |

|
Next Step |
Part 13: Performance Optimization and System-Level Trade-offs in Image-Based Scanners (Deep Technical Analysis) |
 cs@easiersoft.com