Space as a Premium Resource - Squeezing Every Cubic Metre in the AI-Powered Warehouse | Short Opening Summary | Warehouse space is often treated as a fixed cost, a necessary overhead that comes with the business. But in reality, every square metre of floor and every cubic metre of height is a premium resource that can be optimised, compressed, and even rented out. Traditional warehouses are notoriously inefficient, with wide aisles, underused vertical space, and poorly placed inventory. Artificial intelligence changes this by treating space as a dynamic asset. Using barcode data, computer vision, and intelligent algorithms, AI can determine the ideal storage medium, the optimal location for each item, the best use of vertical height, and the most efficient layout for the entire warehouse. This chapter explores the principles of spatial optimisation, the practical techniques AI uses to shrink footprints, and the remarkable results achieved in real-world warehouses. We will see that space is not just about square footage; it is about flow, accessibility, and the relentless pursuit of density without compromising safety or speed. | 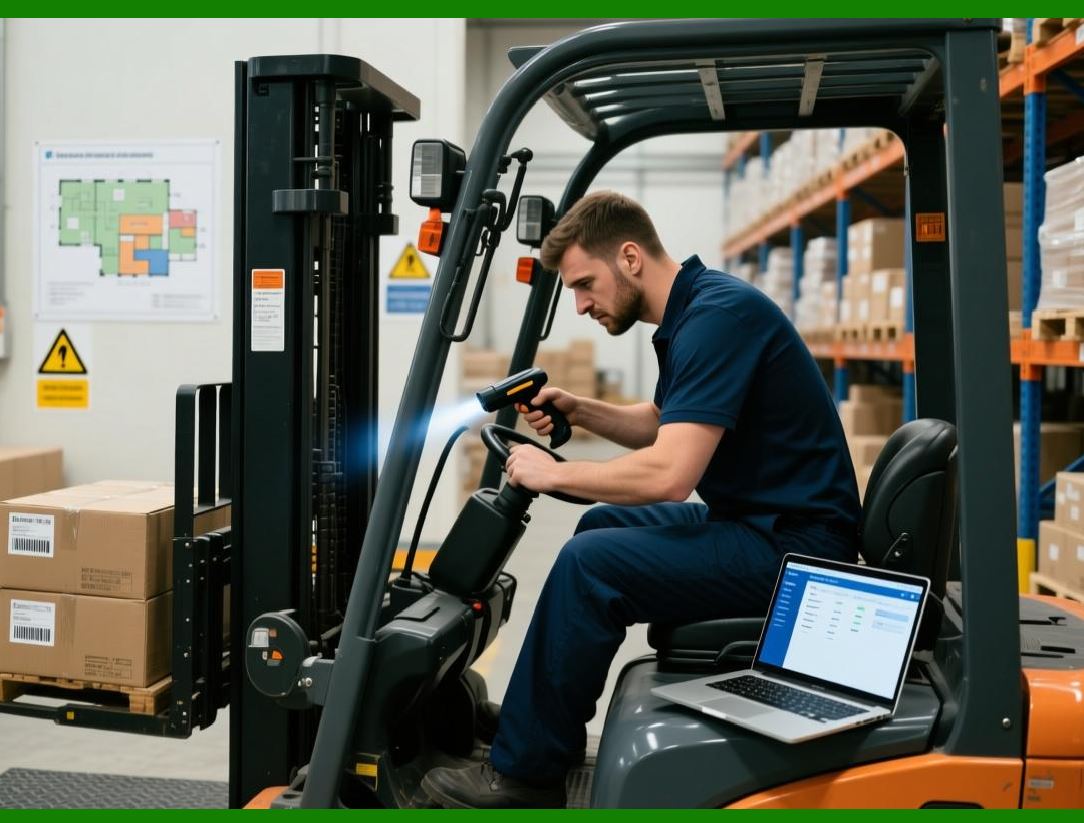
| Chapter 5: Space as a Premium Resource - Squeezing Every Cubic Metre | Close your eyes and picture a typical warehouse. You see rows of tall metal racks, stretching from floor to ceiling. Between the rows are wide aisles where forklifts and workers move back and forth. Pallets are stacked on the racks, some full, some half-empty. There are empty spaces here and there, but overall, the place looks crowded. Now, ask yourself: is this space being used efficientlyThe honest answer, in most cases, is no. Studies have shown that the average warehouse utilises only about 60 to 70 percent of its available cubic volume. That means 30 to 40 percent of the space you are paying for is wasted air. In a 50,000-square-metre warehouse, that is up to 20,000 square metres of dead space, a huge area that could be subleased, left undeveloped, or used for other purposes. | Why is warehouse space so inefficientThe reasons are many. First, warehouses are often designed for a specific product mix that changes over time, but the layout remains fixed. Second, safety regulations require wide aisles for forklifts, but those aisles are only fully utilised during peak hours. Third, many items are stored in packaging that is far larger than the item itself, wasting cubic volume. Fourth, human operators tend to store items in the nearest available location, rather than the most efficient one. Fifth, and most importantly, there is no continuous feedback loop telling the warehouse manager how space is being used and how it could be improved. This is where AI comes in. | AI treats warehouse space as a dynamic resource that must be allocated, reallocated, and compressed continuously. It does not see space as a fixed container but as a fluid medium that can be reshaped to fit the inventory. The goal is to achieve the highest possible storage density while maintaining efficient picking, receiving, and shipping. This is a multi-dimensional optimisation problem that involves the floor area, the vertical height, the aisle width, the storage media, and the item velocity. AI solves this problem using data from barcode scans, computer vision, and reinforcement learning. | 
| Let us start with the most fundamental principle: every item should occupy the smallest possible volume that allows safe and efficient handling. This sounds obvious, but it is frequently violated. Consider a box of small electronic components. The box itself might be 30 centimetres by 20 centimetres by 15 centimetres, but it contains only 100 tiny chips. The actual volume of the chips is negligible; the box is mostly air. If this box is stored on a standard pallet, the pallet occupies about 1.2 square metres of floor space and 1.5 metres of height. That is a huge footprint for a small product. The AI can recommend that such items be stored in smaller bins or in carton-flow racks, where they can be accessed without a pallet. This simple change can increase the density by a factor of three or four. | But the AI does not stop at the storage medium. It also determines the optimal location for each item within the warehouse. This is called slotting. The classic rule of slotting is that fast-moving items should be placed close to the shipping dock, while slow-moving items should be placed further away. However, the AI goes far beyond this simple rule. It considers the relationship between items, such as which items are frequently picked together. It places these items in adjacent locations to reduce travel time. It also considers the physical characteristics of the items, such as weight, height, and fragility. Heavy items are placed on lower shelves to reduce lifting effort and to improve safety. Fragile items are placed in less accessible locations to protect them from accidental damage. Perishable items are placed in climate-controlled zones near the front, where they can be dispatched quickly. | The AI's slotting decisions are not static. They are updated regularly based on the latest sales data and inventory levels. If a product that was once slow-moving suddenly becomes popular, the AI will move it to a more accessible location. This is called dynamic slotting. It is a continuous process that keeps the warehouse layout aligned with the current demand pattern. Traditional warehouses perform slotting once a year or even less frequently, which means the layout is almost always suboptimal. With AI, slotting is a daily or even hourly activity. | 
| Now, let us talk about vertical space. The height of a warehouse is often its most underutilised dimension. Many warehouses have ceilings that are 10 or 12 metres high, but the racks only go up to 6 or 8 metres. The space above the racks is dead air. The AI can recommend taller racking, but that requires a cost-benefit analysis. Taller racks are more expensive to install and require specialised equipment, such as very narrow aisle forklifts or automated storage and retrieval systems, or ASRS. The AI can simulate the cost of installing taller racks versus the savings from reduced floor area. It can also consider the impact on picking efficiency, because taller racks mean longer travel times for the lift mechanism. The optimal height is a balance between space cost, equipment cost, and labour cost. | In addition to taller racking, the AI can recommend the use of vertical carousels or vertical lift modules. These are machines that store items in a series of trays that rotate or move vertically. The operator stands at a single access point, and the machine brings the required tray to them. This eliminates aisles entirely, because the items are stored in a dense, enclosed structure. Vertical carousels can achieve a storage density that is five times higher than traditional pallet racking. The AI can determine which items are suitable for carousel storage, typically small, medium-velocity items, and integrate them into the overall warehouse layout. | Another technique for vertical optimisation is the use of mezzanines. A mezzanine is an intermediate floor built between the ground floor and the ceiling. It essentially doubles the usable floor area without expanding the building footprint. The AI can design the mezzanine layout, determining where to place support columns, where to put stairs and lifts, and which items to store on the mezzanine versus the ground floor. It can also simulate the impact on fire safety and evacuation routes. This is a complex structural optimisation that AI handles with ease. | 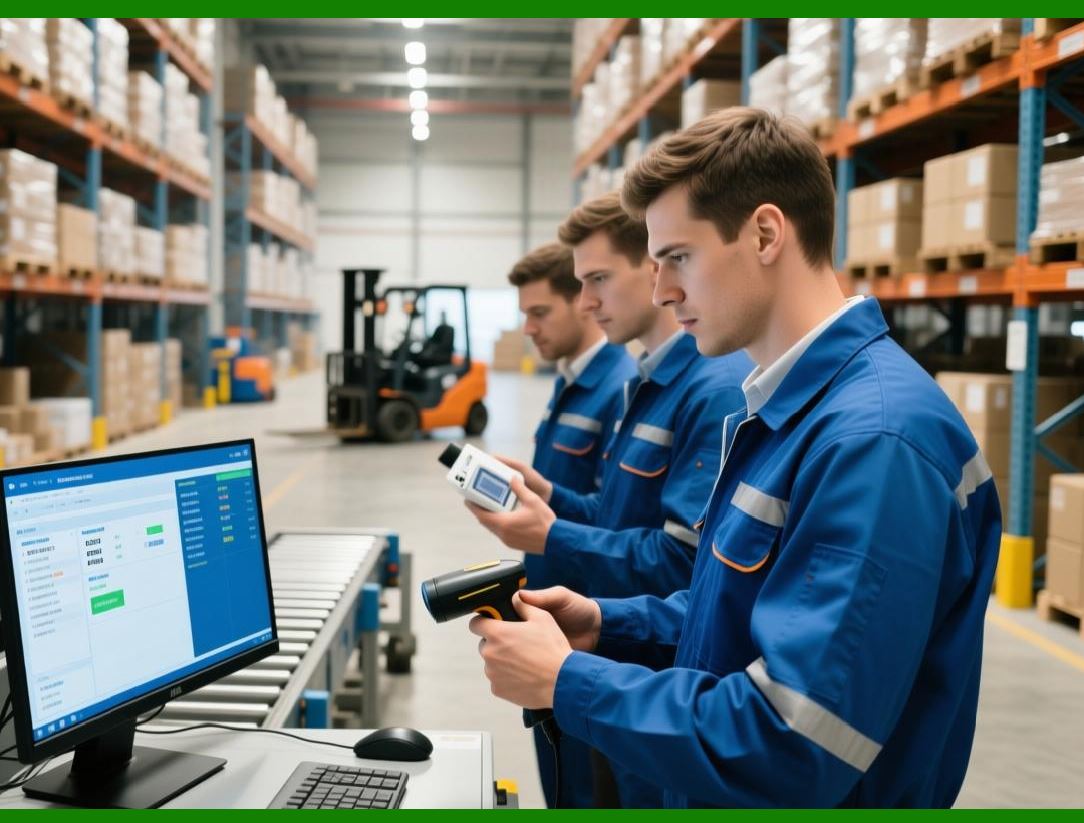
| Now, let us consider the aisles. Aisles are necessary for human and machine movement, but they are also a major source of wasted space. In a typical warehouse, aisles account for 30 to 40 percent of the total floor area. AI can reduce this percentage through several techniques. The first is to use very narrow aisles. These aisles are only slightly wider than the forklift or the pallet, reducing the aisle width from 3.5 metres to 1.8 metres. This immediately saves about half the aisle space. However, very narrow aisles require specialised forklifts that can turn within the aisle, and they slow down travel because the operator must be more careful. The AI can weigh the space savings against the productivity loss and recommend the optimal aisle width. | The second technique is to use mobile racking. In a mobile racking system, the racks are mounted on motorised carriages that move along rails. The racks are compacted together, leaving no aisles at all, except for one or two access aisles that are opened on demand. When a picker needs an item from a particular rack, the AI instructs the carriages to open an aisle at that location. The picker then enters, picks the item, and the racks close again. Mobile racking can increase storage density by 30 to 50 percent. The AI manages the scheduling of aisle openings to minimise waiting time and to optimise the sequence of picks. | The third technique is the use of shuttle systems. These are automated carts that travel within the racking structure, retrieving and depositing bins or pallets. The carts operate in the narrow spaces between the rack levels, so they do not need wide aisles. The AI coordinates multiple shuttles to handle high throughput. Shuttle systems can achieve extremely high density because the racks can be built from floor to ceiling with minimal gaps. The AI assigns each item to a specific lane and level, balancing the workload across the shuttles. | 
| Now, let us consider the flow of goods. A warehouse is not just a storage place; it is a flow-through system. Items enter at the receiving dock, travel to storage, then travel to the picking area, and finally to the shipping dock. The layout must facilitate this flow, minimising travel distance and preventing congestion. The AI uses computer vision and simulation to analyse the flow. It can detect bottlenecks where items pile up, such as a narrow conveyor junction or a single door that is overloaded. It can then suggest layout changes, such as widening the junction, adding a second door, or re-routing certain items through a different path. | The AI can also design the warehouse in zones. A zone is a dedicated area for a specific activity, such as receiving, put-away, picking, packing, or shipping. The zones are arranged in a logical sequence that minimises cross-traffic. For example, receiving is near the put-away area, which is near the bulk storage area, which is near the forward pick area, which is near the packing area, which is near the shipping dock. This reduces the distance that items travel and reduces the chance of congestion. The AI can determine the optimal size of each zone based on the forecasted throughput and the inventory profile. | 
| Now, let us bring the barcode back into the picture. The barcode is essential for spatial optimisation because it provides the item-level data that the AI needs to make slotting and layout decisions. When an item is received, its barcode is scanned. The AI knows its dimensions, weight, velocity, and perishability. It then selects the best storage location and directs the put-away operator to that location. The operator scans the barcode again at the location, confirming that the item is in the correct place. This creates a digital map of the warehouse, showing exactly what is where. | The barcode also enables the AI to monitor space utilisation in real time. Every time an item is picked, the AI updates the occupancy of its location. If a bin becomes empty, the AI can immediately flag it for reuse. If a location is only partially filled, the AI might consolidate it with another partially filled location to free up a whole bin. This is called dynamic consolidation, and it is a powerful technique for increasing density. The AI can perform consolidation during idle hours, such as overnight, without disrupting the workflow. | The barcode also supports the concept of random storage. In a traditional warehouse, each SKU has a fixed location. In a random storage system, an item is placed in any available location, and the AI remembers where it is. This increases the utilisation of space because there are no reserved but empty slots. However, random storage can increase travel time if not managed properly. The AI solves this by using a technique called 'directed put-away.' When an item arrives, the AI selects the closest available location that meets the item's requirements, such as weight capacity and temperature. This balances the space utilisation and the travel distance. The barcode is what makes random storage practical, because the AI relies on barcode scans to know where every item is. | 
| Now, let us examine some real-world case studies to see the impact of AI-driven spatial optimisation. | Case Study 1: A large e-commerce fulfilment centre had a warehouse of 100,000 square metres. It used traditional pallet racking with wide aisles. Its inventory turnover was 8 times per year. The company implemented AI slotting and dynamic reorganisation. The AI analysed the velocity of each SKU and reassigned locations, placing fast-movers near the packing stations and slow-movers in the deeper zones. It also recommended the use of vertical carousels for small items. The result was a 25 percent reduction in storage footprint, allowing the company to defer a planned expansion. Picking travel time decreased by 18 percent, because the fast-movers were more accessible. The warehouse now operates with 75,000 square metres, saving millions in rent and utilities. | Case Study 2: A grocery distributor had a warehouse with 50,000 pallet positions. The warehouse was experiencing congestion because the aisles were too narrow for the new larger forklifts. The AI simulated several layout options. It suggested widening the main aisles to 4 metres and narrowing the secondary aisles to 2.5 metres. It also suggested changing the flow direction so that the receiving and shipping docks were on opposite sides, eliminating cross-traffic. The changes were implemented during a weekend shutdown. The result was a 15 percent increase in throughput and a 20 percent reduction in truck waiting time. The warehouse achieved this without changing the square footage; it simply used the existing space more intelligently. | Case Study 3: A pharmaceutical distributor had a need for high-density storage of temperature-controlled products. The warehouse had a 10-metre ceiling but used only 6 metres. The AI recommended the installation of an automated storage and retrieval system, or ASRS, that would utilise the full height. The ASRS had a small footprint and could store 5,000 pallets in the same area that previously held 3,000. The AI also managed the temperature zones, placing the most temperature-sensitive items in the core of the system and the less sensitive items near the periphery. The result was a 40 percent increase in storage density, with no increase in energy consumption because the ASRS was more energy-efficient than the traditional racking. | Case Study 4: An automotive parts supplier had a warehouse with a mix of very large and very small items. The large items were engine blocks, each weighing 200 kilograms. The small items were nuts and bolts, weighing a few grams. The warehouse used the same size bins for both, which was wasteful. The AI recommended that the small items be stored in drawer cabinets, which are much more space-efficient than bins. It also recommended that the large items be stored on the ground floor, to minimise the risk of dropping them from a height. The space freed up from the small items was used to expand the large item area. Overall, the warehouse capacity increased by 30 percent without any expansion. | 
| Now, let us discuss the concept of 'cube utilisation.' This is a metric that measures the percentage of the total warehouse volume that is occupied by inventory. A cube utilisation of 40 percent means that 60 percent of the volume is air. AI aims to increase cube utilisation to 70 or 80 percent. It does this through a combination of the techniques we have discussed: smaller storage media, taller racks, narrower aisles, dynamic slotting, and consolidation. But there is a limit to how high cube utilisation can go. There must be space for the operator to access the items, space for the equipment to move, and space for safety. The AI finds the optimal point where the marginal benefit of extra density equals the marginal cost of reduced accessibility. | The AI also considers the trade-off between space and labour. A very dense warehouse might require more time to retrieve items, because the items are packed tightly and the operator must move more slowly. The AI can simulate the labour cost for different density levels and choose the one that minimises the total cost, which is the sum of space cost and labour cost. This is a classic operations research problem, and the AI solves it using optimisation algorithms. | Another important aspect is the seasonality of inventory. Many warehouses have peak seasons where they hold much more inventory than during the rest of the year. The AI can plan for this by reserving space during the off-season, or by arranging for temporary overflow space, such as trailers parked outside. It can also adjust the slotting strategy to accommodate the seasonal mix. For example, during the holiday season, a toy warehouse might hold many bulky items that are not present at other times. The AI can temporarily reallocate space from slow-moving items to these seasonal items, and then revert after the season. | Now, let us look at the integration with computer vision. Computer vision cameras can measure the actual occupancy of each location. They can detect if a pallet is overhanging, if a bin is overflowing, or if a shelf is sagging. This information is fed back to the AI, which updates its digital map. The AI can also use computer vision to verify that the put-away operator placed the item in the correct location. If there is a discrepancy, the AI can send an alert and trigger a corrective action. This reduces the errors that lead to lost items and wasted space. | Computer vision can also be used for automatic dimensioning. When a new item arrives, the AI might not have its exact dimensions in the database. The camera can measure the length, width, and height of the item, and the AI can update the database. This ensures that the AI's space calculations are always accurate. It also allows the AI to detect if the packaging has changed, which often happens without notice. | 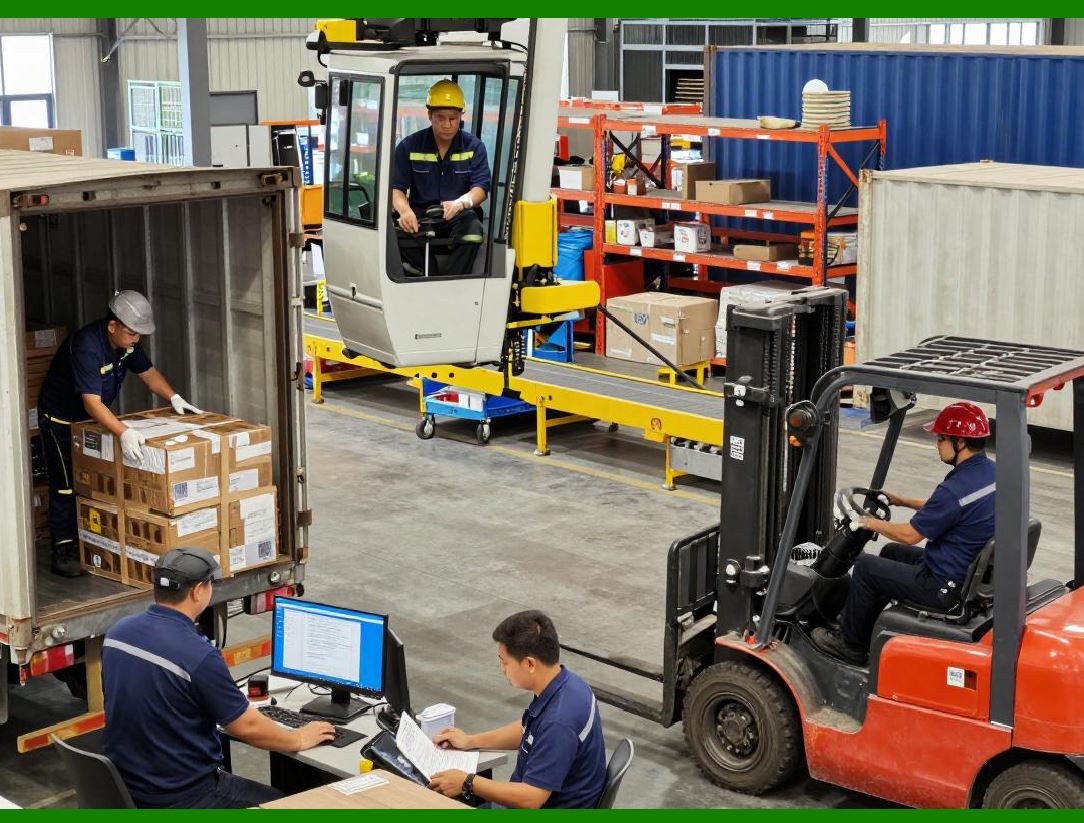
| Now, let us discuss the sustainability angle. A smaller warehouse footprint means less land use, less concrete, less steel, and less energy for lighting and climate control. It also means fewer forklifts and less travel, which reduces fuel consumption and emissions. AI-driven spatial optimisation is therefore a key contributor to green logistics. Many companies are using it to meet their sustainability targets and to comply with environmental regulations. The savings in energy and materials often exceed the cost of the AI implementation, making it a win-win. | Now, let us consider the future trends in spatial optimisation. One trend is the use of autonomous mobile robots, or AMRs, that can carry items directly to the packing stations. These robots do not require aisles because they can navigate around obstacles, and they can operate in a much denser environment than human-driven forklifts. The AI can coordinate a fleet of AMRs, assigning each robot a task and a route. This eliminates the need for wide aisles and reduces the overall footprint. Some modern warehouses have implemented AMR-based systems that achieve cube utilisation above 80 percent. | Another trend is the use of automated put-walls and goods-to-person systems. In a goods-to-person system, the items are stored in a dense grid, and a robotic shuttle brings the required bin to a pick station. The picker does not travel through the warehouse; the items come to them. This eliminates the need for pick aisles entirely. The AI manages the grid, optimising the placement of bins to minimise the shuttle travel distance. Goods-to-person systems can achieve very high density, often exceeding traditional racking by a factor of two or three. | Another trend is the use of modular and reconfigurable warehouses. These are warehouses that can be quickly rearranged using modular walls and movable racking. The AI can design the configuration for a given inventory profile and then instruct the operators on how to reconfigure. This is particularly useful for businesses with volatile product mixes, such as third-party logistics providers who serve multiple clients. The AI can reconfigure the warehouse for each client's needs, maximising space utilisation for each one. | 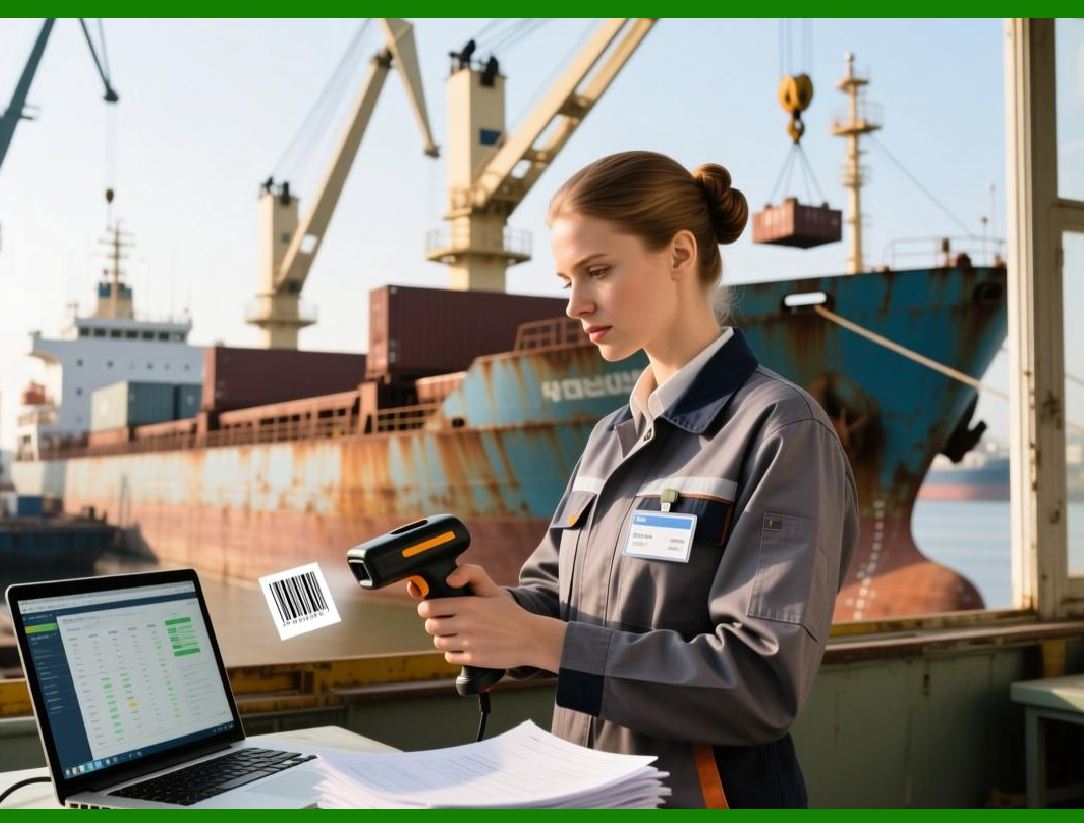
| Now, let us address the human factor in spatial optimisation. Warehouse workers might resist changes because they are accustomed to the existing layout. The AI can help by providing clear visualisations and explanations. For example, it can show a 3D heat map of space utilisation, with red areas indicating underused space and green areas indicating well-used space. It can also show the proposed new layout and the expected benefits. When the workers understand the rationale, they are more likely to support the changes. | The AI can also make the workers' jobs easier. By placing fast-moving items closer to the packing stations, the workers spend less time walking and more time picking. By using dynamic slotting, the workers always know exactly where to find each item, reducing the confusion and frustration of searching. The AI can even guide the workers with augmented reality glasses, showing them the shortest path to the next item and highlighting the correct bin. This makes the worker more productive and reduces the need for additional space. | Now, let us discuss the limitations of spatial optimisation. There is a physical limit to how dense a warehouse can be. Items must be accessible, they must be safe, and they must be able to be retrieved within a reasonable time. The AI cannot compress space beyond these constraints. Also, some items are inherently large and cannot be made smaller. For example, a car engine block is a fixed size. The AI can only optimise the space around it, not the item itself. Furthermore, the cost of the optimisation, such as installing new racking or buying new robots, must be justified by the savings. The AI can perform a cost-benefit analysis, but the final decision is made by the management. | 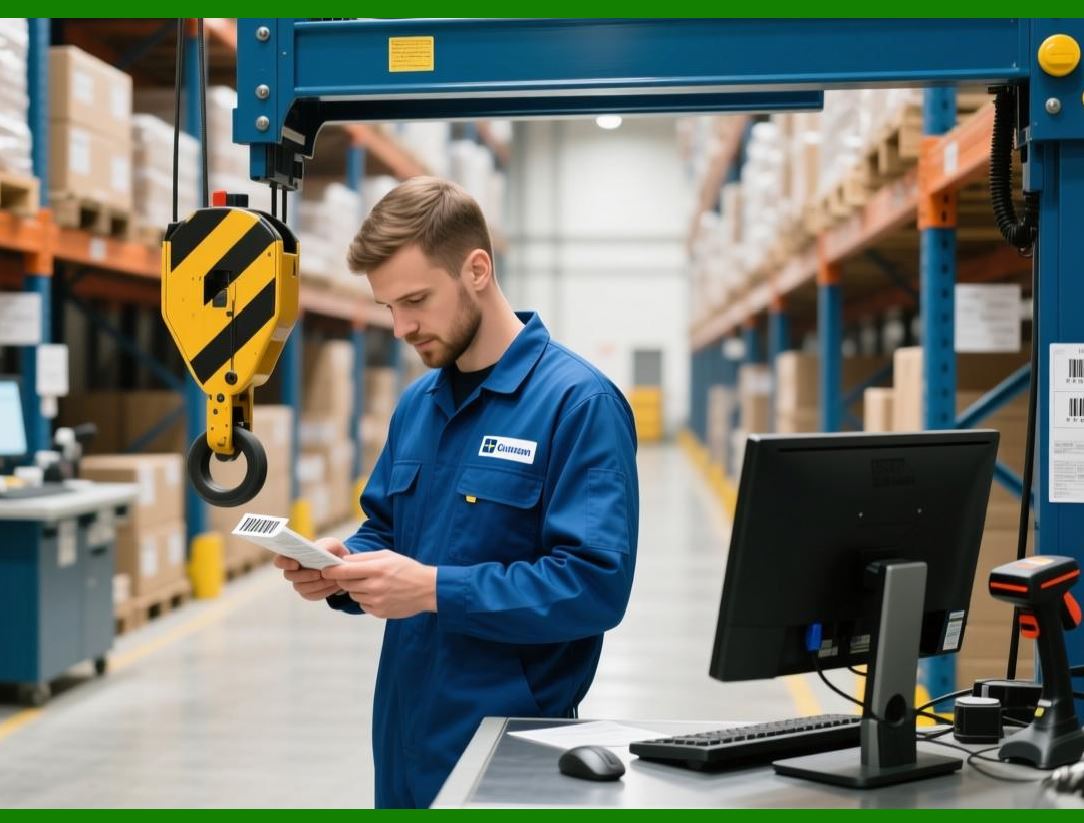
| In summary, space is a premium resource that is often wasted in traditional warehouses. AI transforms this by treating space as a dynamic asset that can be continuously optimised. Using barcode data, computer vision, and intelligent algorithms, the AI determines the optimal storage medium, the optimal slotting, the optimal use of vertical space, the optimal aisle width, and the optimal layout. It balances space utilisation with accessibility, labour cost, and safety. The result is a warehouse that holds more inventory in less space, with lower operating costs and a smaller environmental footprint. The future of warehousing is dense, automated, and intelligent, and AI is the driving force behind it. | 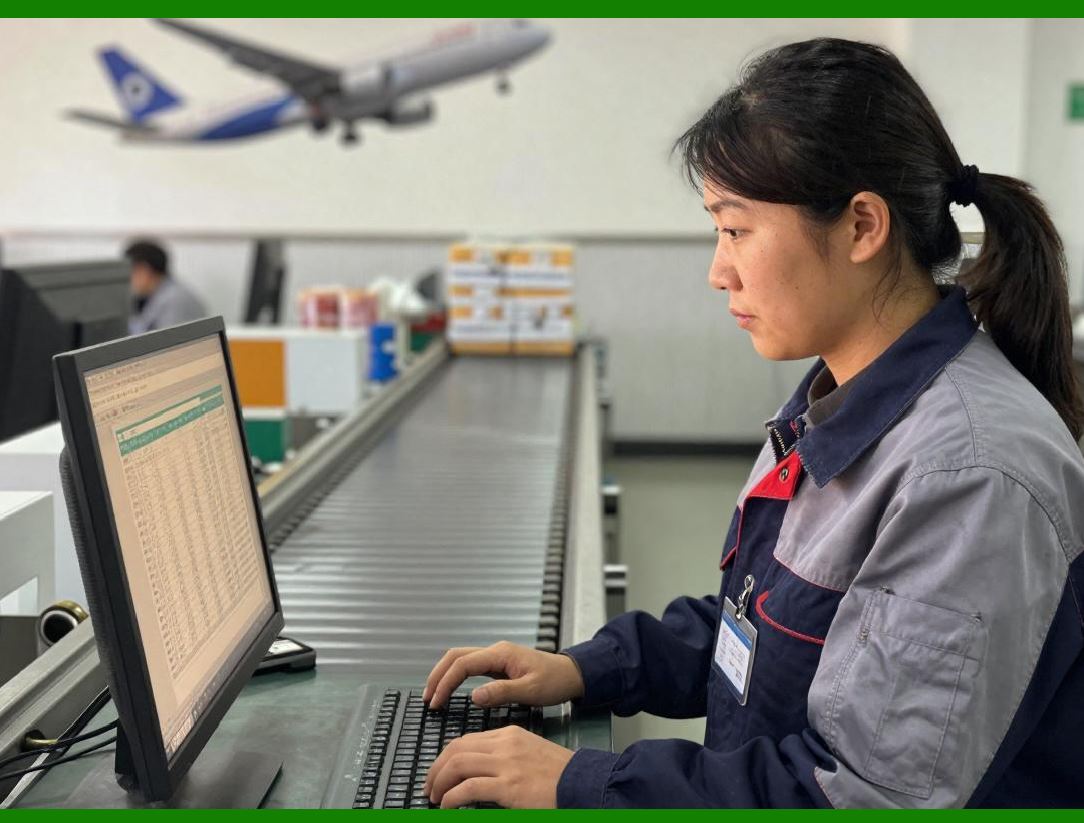
| Detailed Closing Summary | We have now completed an in-depth exploration of Chapter 5, Space as a Premium Resource. Let us synthesise all the key points into a comprehensive closing summary. | We began by stating a stark fact: the average warehouse utilises only 60 to 70 percent of its available cubic volume, meaning 30 to 40 percent is wasted air. This waste is due to fixed layouts, wide aisles, oversized packaging, ad-hoc storage decisions, and a lack of continuous feedback. AI treats space not as a fixed container but as a dynamic resource that can be allocated, reallocated, and compressed continuously. | We introduced the first principle: every item should occupy the smallest possible volume. This often means using smaller bins, carton-flow racks, or drawer cabinets instead of uniform pallets. The AI analyses the dimensions and packaging of each item and recommends the most space-efficient storage medium. | We then discussed slotting, the placement of items in specific locations. The AI goes beyond the simple rule of 'fast-movers near the dock.' It considers item relationships, such as frequently co-picked items, physical characteristics like weight and fragility, and perishability. Slotting is dynamic, updated daily or even hourly, to align with the latest demand patterns. | We examined vertical space utilisation. The AI recommends taller racking, vertical carousels, and mezzanines to exploit the full height of the warehouse. It performs a cost-benefit analysis, balancing the cost of equipment against the savings in floor area and the impact on labour productivity. | 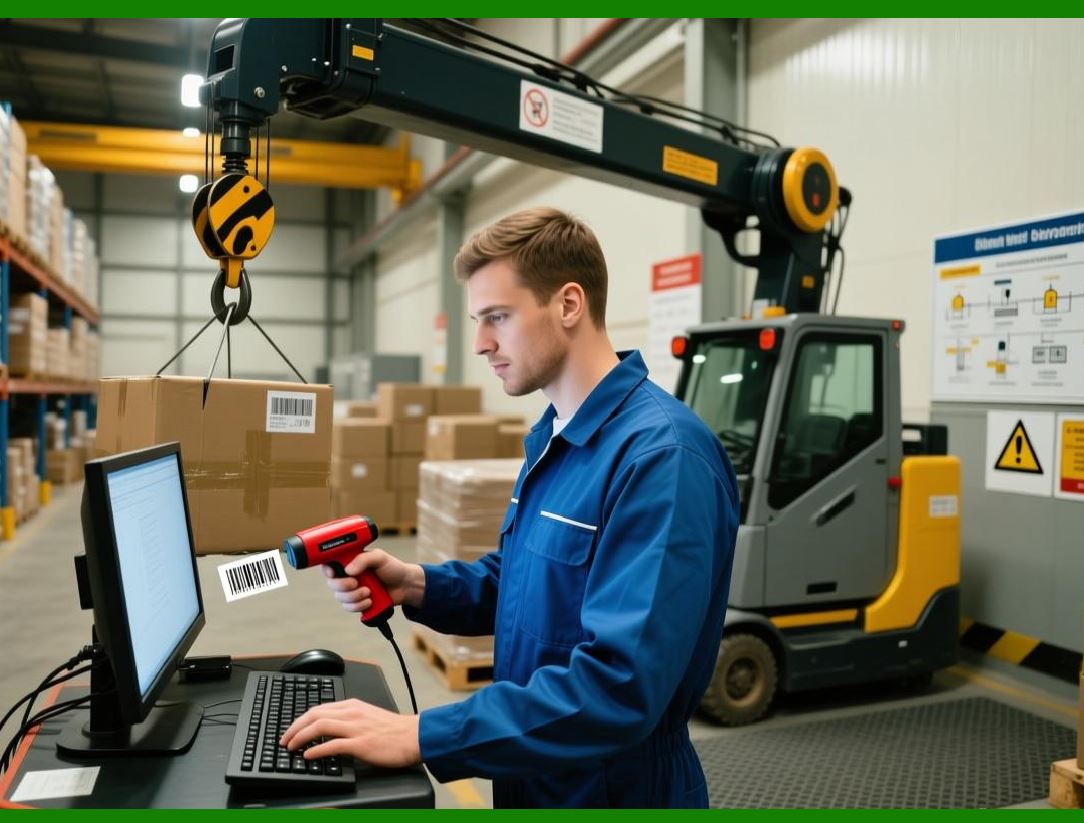
| We addressed aisle optimisation. The AI can recommend very narrow aisles, mobile racking that eliminates aisles, and shuttle systems that operate within the racking structure. These techniques can reduce the aisle footprint by 30 to 50 percent. The AI also designs the flow of goods, creating zones for receiving, put-away, picking, packing, and shipping, and arranging them to minimise travel and congestion. | We highlighted the central role of the barcode. Barcode scans provide the item-level data that drives all spatial optimisation decisions. They enable directed put-away, real-time occupancy monitoring, dynamic consolidation, and random storage. The barcode is the link between the physical item and the AI's digital map of the warehouse. | We presented four case studies. An e-commerce centre reduced its footprint by 25 percent and its travel time by 18 percent. A grocery distributor increased throughput by 15 percent and reduced truck waiting time by 20 percent. A pharmaceutical distributor increased storage density by 40 percent with an automated storage and retrieval system. An automotive supplier increased its capacity by 30 percent by using drawer cabinets for small items. | We introduced the concept of cube utilisation as a key metric. The AI aims to increase it from 40 percent to 70 or 80 percent, but it must balance density with accessibility and labour cost. It performs a cost-benefit analysis to find the optimal density. | We discussed the integration with computer vision for verifying occupancy, measuring dimensions, and detecting errors. We also addressed the sustainability benefits: a smaller footprint means less land, concrete, steel, and energy, contributing to green logistics. | We looked at future trends, including autonomous mobile robots that eliminate aisles, goods-to-person systems that bring items to the picker, and modular reconfigurable warehouses. These technologies promise even higher densities and greater flexibility. | 
| We addressed the human factor, emphasising that AI provides clear visualisations and explanations, and makes workers' jobs easier by reducing walking and searching. We also acknowledged the limitations: physical constraints, fixed item sizes, and the need for cost-benefit justification. | The key takeaway from Chapter 5 is that warehouse space is not a fixed cost to be accepted but a variable resource to be optimised. AI provides the tools to compress, reconfigure, and utilise space with unprecedented efficiency. The result is a warehouse that is smaller, cheaper, faster, and more sustainable. This is not just an incremental improvement but a fundamental rethinking of what a warehouse can be. | In the broader context of our six-chapter philosophy, Chapter 5 is the physical manifestation of the core principles. Chapter 1 established the cost of sitting still. Chapter 2 introduced the barcode as the data anchor. Chapter 3 gave us the three pillars of AI control. Chapter 4 addressed the temporal dimension of perishability. Now, Chapter 5 addresses the spatial dimension, completing the picture. A warehouse is a four-dimensional system: three dimensions of space and one of time. AI optimises all four dimensions simultaneously, integrating temporal and spatial decisions. The next and final chapter, Chapter 6, will bring everything together under the zero-waste mandate, showing how the temporal and spatial optimisations, combined with the barcode and the three pillars, achieve the ultimate goal of eliminating waste. | 
| To summarise the practical recommendations for a warehouse manager: | 1. Measure your current cube utilisation. Identify the areas with the most wasted space. | 2. Evaluate your storage media. Are you using the right bins, racks, and carousels for each item type | 3. Analyse the velocity of each SKU. Place the fast-movers in the most accessible locations and the slow-movers in the deeper zones. | 4. Consider the use of vertical space. Can you install taller racks, mezzanines, or vertical carousels | 5. Evaluate your aisle width. Can you narrow the aisles or use mobile racking | 6. Implement a dynamic slotting system that updates at least weekly. | 7. Use barcode scanning for every put-away and pick to maintain an accurate digital map. | 8. Use computer vision to verify occupancy and detect errors. | 9. Simulate layout changes before implementing them, to avoid costly mistakes. | 10. Monitor the results and continuously refine the system. | By following these steps, any warehouse can achieve a dramatic reduction in its footprint, with corresponding savings in cost and energy. Space is indeed a premium resource, but with AI, it is a resource that we can finally manage with the precision it deserves. |
|
 cs@easiersoft.com